An Exceptional Setting for a Legacy Estate
399 SELBY LANE | Atherton
Explore the Property
At A Glance
- Approximately 0.995 acres (43,330 square feet)
- Approximately 126-foot frontage by 344-foot depth
- Redwood grove at the front plus mature perimeter trees for added privacy
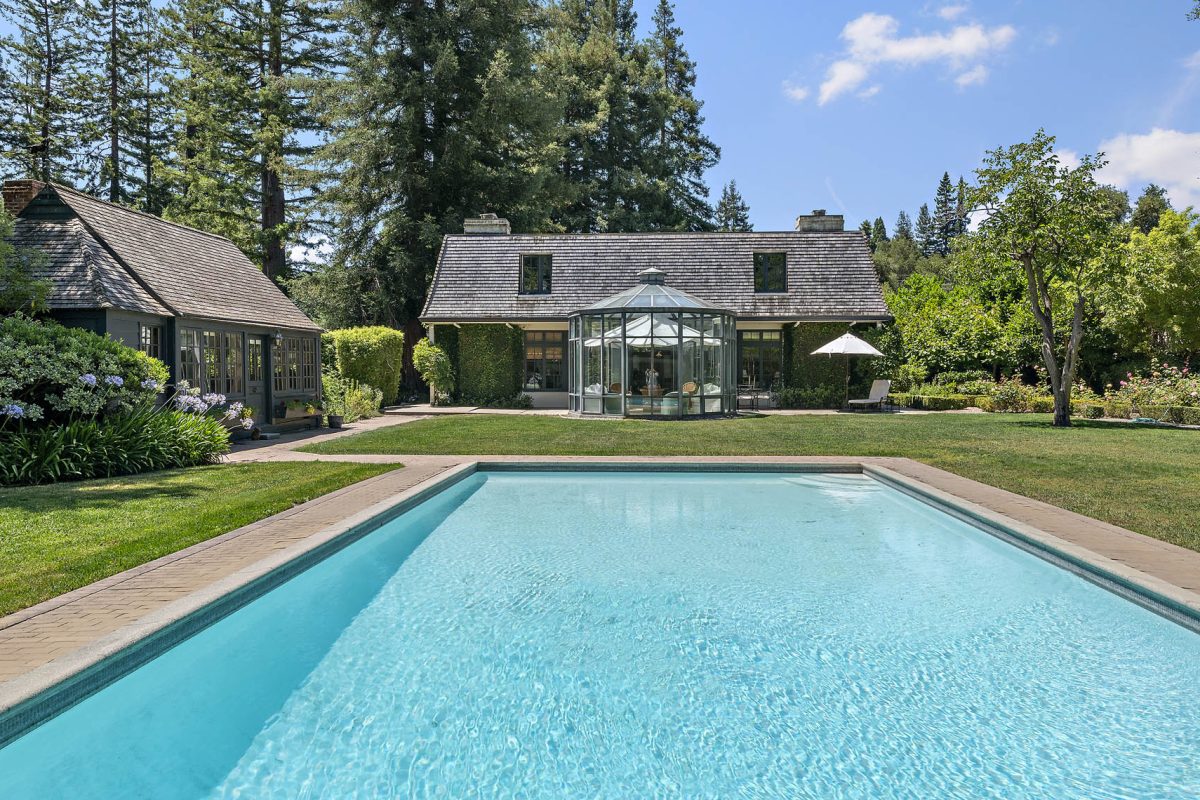
- Pool, expansive wisteria-covered terrace with entertainment bar, prolific rose garden, and vast level lawn
- Excellent opportunity to renovate or build new in the heart of central Atherton
- Planning study by Pacific Peninsula Architects is available
- Total Maximum Floor Area: 9,389 sf
- Max Main Residence Area: 6,000 sf
- Accessory Dwelling Unit: 800/1,200 sf
- Two story main residence with 3 bedrooms, 2 full baths, and 2 half-baths
- Classic interiors with hardwood and carpeted floors
- Towering skylit foyer overlooked from above on all four sides with integrated office space
- Main level with living/dining room combination and fireplace, kitchen, conservatory-style solarium, and primary bedroom with fireplace and en suite bath
- Upper level with two bedrooms, one full bath, one half-bath, and a large storage room
- Detached vintage cottage with all-wood paneled walls and cathedral ceiling, fireplace, kitchenette, and bath
- Detached studio apartment with skylights, full kitchen, partitioned bedroom, bath, and adjoining 2-car carport
- Pool cabana with large laundry room and bath
- Electronically gated driveway and abundant off-street parking
- Minutes to Sand Hill Road venture capital firms and Stanford University
- Approximately 0.995 acres (43,330 square feet)
- Approximately 126-foot frontage by 344-foot depth
- Redwood grove at the front plus mature perimeter trees for added privacy
- Pool, expansive wisteria-covered terrace with entertainment bar, prolific rose garden, and vast level lawn
- Excellent opportunity to renovate or build new in the heart of central Atherton
- Planning study by Pacific Peninsula Architects is available
- Total Maximum Floor Area: 7,789 sf
- Total Maximum Floor Area: 9,389 sf including (2) 800 sf ADU (Accessary Dwelling Units can be 800 sf/1200 sf)
- Two story main residence with 3 bedrooms, 2 full baths, and 2 half-baths
- Classic interiors with hardwood and carpeted floors
- Towering skylit foyer overlooked from above on all four sides with integrated office space
- Main level with living/dining room combination and fireplace, kitchen, conservatory-style solarium, and primary bedroom with fireplace and en suite bath
- Upper level with two bedrooms, one full bath, one half-bath, and a large storage room
- Detached vintage cottage with all-wood paneled walls and cathedral ceiling, fireplace, and bath
- Detached studio apartment with skylights, full kitchen, partitioned bedroom, bath, and adjoining 3-car carport
- Pool cabana with large laundry room and bath
- Electronically gated driveway and abundant off-street parking
- Minutes to Sand Hill Road venture capital firms and Stanford University
Offered at $10,495,000
With privacy from the street, this property presents an exceptional opportunity in the heart of central Atherton to create a dream estate or reimagine the existing one. Spanning just under one acre, the grounds feature a broad 126-foot frontage, 344-foot depth, a welcoming front redwood grove for added privacy, and mature trees confined to the perimeter, leaving the interior of the property open for exceptional design flexibility. Sun-filled outdoor spaces include a pool, expansive wisteria-covered terrace, prolific rose garden, and vast level lawn.
The existing two-story home features 3 bedrooms, 2 full bath, and 2 half-baths with a signature conservatory-style solarium overlooking the rear grounds. There is also a detached all-wood cottage, a studio apartment with full kitchen, and a pool cabana, each with a full bath. A planning study prepared by Pacific Peninsula Architects outlines the potential for a substantial new estate.
Whether the existing home is renovated or the property is reimagined entirely, the generous lot dimensions, privacy, and premier central Atherton location create an exceptional setting for a remarkable legacy estate. Completing the appeal is convenient access to Sand Hill Road, Stanford University, and central Silicon Valley.